
Know what space you actually have before you lease, sell, split or refurbish.

_edited.jpg)


We survey your commercial building and turn it into clear, usable existing drawings, so you can make better decisions about leases, layouts, refurbishment, sales, lettings or future design work.

Measured surveys & as-built drawings
Prefer to talk it through? Call Adam on 07891713574
Know exactly what is there before making commercial property decisions


Commercial property decisions often get delayed because the existing information is unclear, outdated or missing.
A measured survey gives you the baseline information you need before you commit to leases, layouts, refurbishment, sales, lettings, or future design work.
We measure and draw your commercial property so that you can make faster, clearer decisions about how to use, let, sell, split or improve the building.
Before you can move forward, you need accurate existing drawings
Without reliable drawings, it is harder to understand the building, brief people properly, or make confident commercial decisions.


Measured survey + as-built drawing package
£549
(VAT NOT APPLICABLE)

Typical measured survey package from
Typical measured survey package from £549
For a simple single-storey building in a BH postcode area.
Includes, where applicable:
-
Measured building survey
-
Existing floor plan
-
Elevations
-
Roof plan layout
-
Outbuildings
-
Boundary treatments and drain locations where visible/relevant
-
PDF drawings
-
DXF/DWG files available
-
Typical turnaround: 3–5 working days
VAT not applicable.

Built for commercial property owners, landlords and agents who need reliable building information
Who we serve....
Commercial agents

Use clear plans to support marketing, lettings, lease discussions and client advice.
Survey companies

Commercial
property owners

Know what space you own before making decisions.
Need measured building survey support alongside your topographical work?


Developers
& investors
Understand what could fit before progressing into design or planning.
Landlords
Prepare for tenants, unit splits, lease plans or refurbishment.
Architect/Designers
Need a measured building survey to support your design work?
We provide accurately scaled CAD files and drawings, perfect for projects such as replacement dwellings or change of commercial use. We carry out the groundwork whilst you cover. This allows you to focus on the highly skilled areas.
YPP can measure the existing building and prepare clear as-built drawings while you provide the topo survey. Useful when you want to offer a more complete package without overloading your own team.

Send the property details today and get a clear route to usable drawings
A simple process...
1
2
3
4
Send property details
Send the address, photos, any old plans and what the drawings are needed for.
Site survey
We visit the building and measure the relevant areas.
Drawings prepared
Existing/as-built drawings are produced and issued clearly in PDF, with CAD/DWG files if required.
Decide the next move
Use the drawings for leases, marketing, refurbishment, layouts or design.
We can measure the
building on site directly
to our 3D survey software.
Or build a 3D model directly from topo survey data where suitable.
Where the drawings add value
Use your as-built drawings for more than just a record of the building
Case study example...
The client purchased a mixed-use listed property in Dorchester and needed accurate existing building information to support a change-of-use planning application.
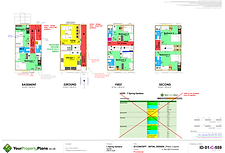
YPP carried out the measured survey and produced as-built drawings, dimensioned floor plan layouts and proposed drawings.
The drawings gave the client a clear base for the planning application and helped them assess how the building could be brought back into residential use.
Location: Dorchester
Drawings used for: 'Change of use' planning application


Services used: Measured Survey, Proposed Drawings & Dimensioned floor plan layouts
Measured Survey:

Existing drawing:

Dimensioned drawing:

Proposed Drawing:

After your building is drawn
Use the same base drawings to support the next stage
Lease plans
Tenancy boundaries, unit splits and property records.

Layout consultation
Understand what could work inside the building.

Feasibility layouts
Offices, retail, studios, mixed-use layouts or subdivision.
Proposed design drawings
Planning drawings, future layouts or refurbishment proposals.

